
822 Highway 61 | Ridgeville | $759,900
SHOW DETAILS
822 Highway 61
Ridgeville, SC 29472
$759,900
5
BEDS
3.5
BATHS
3,526
SQ. FT.
822 Highway 61Ridgeville, SC 29472
For SALE
Single Family
ACTIVE
$759,900
EST. 1,912.85/MO CALCULATE
5
BEDS
3.5
BATHS
3,526
SQ. FT.
Property Description
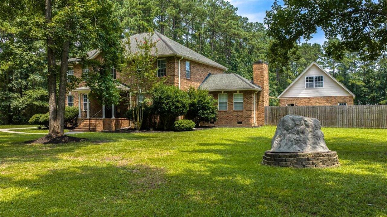
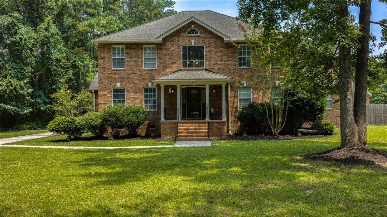
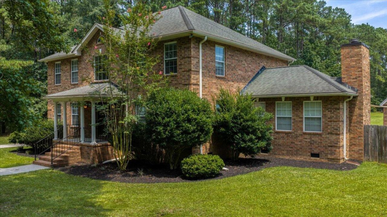
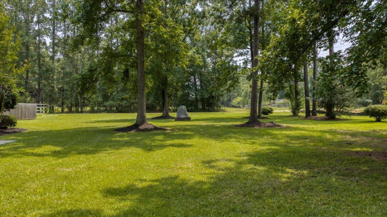
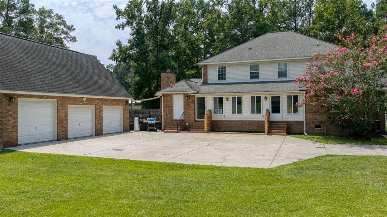
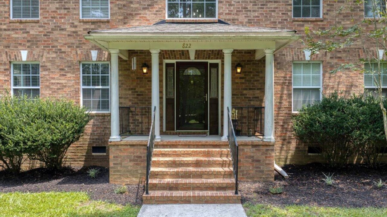
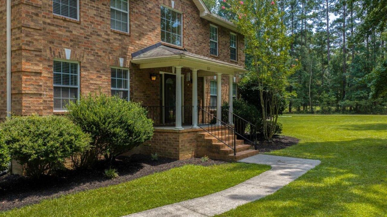
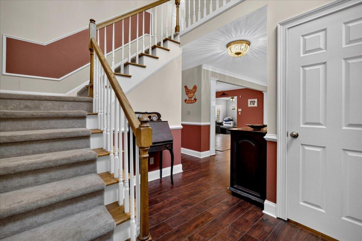
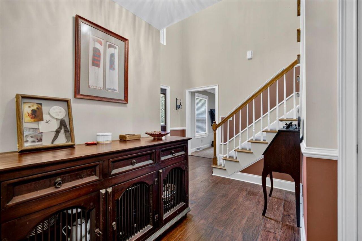
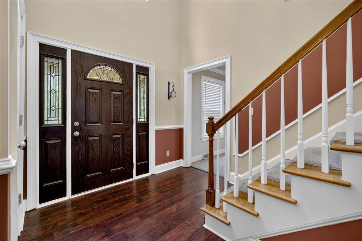
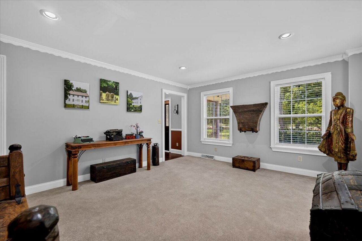
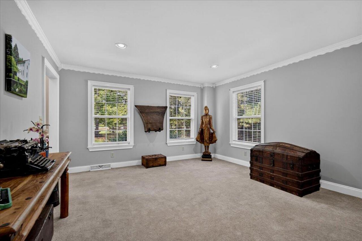
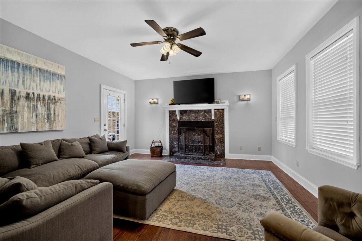
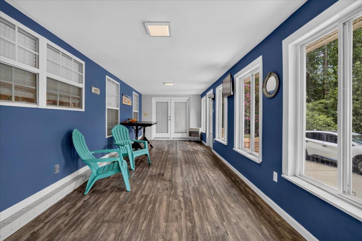
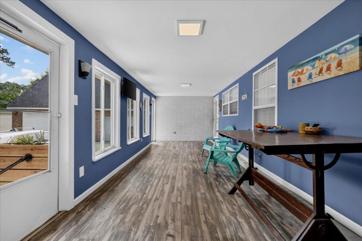
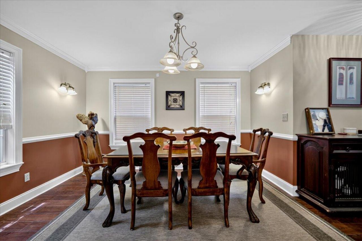
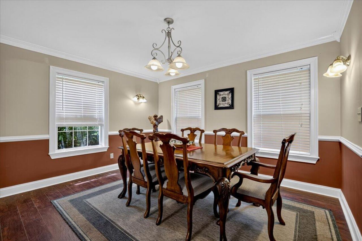
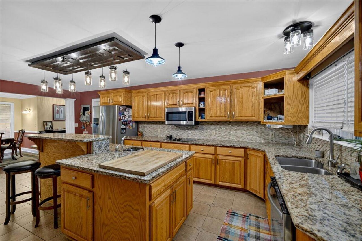
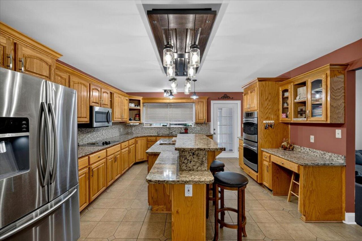
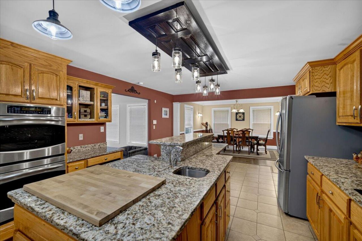
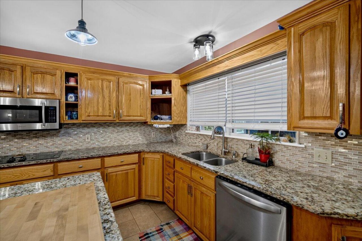
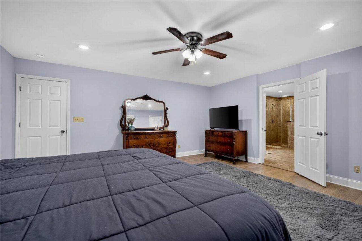
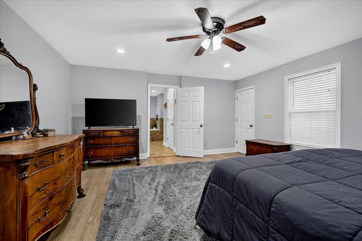

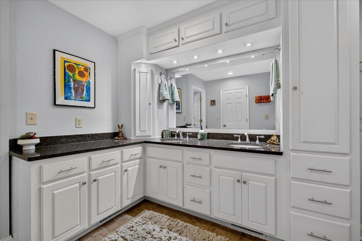
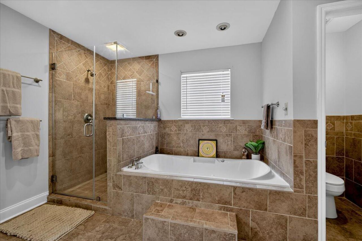
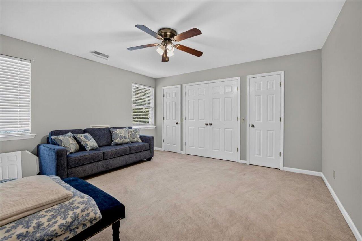
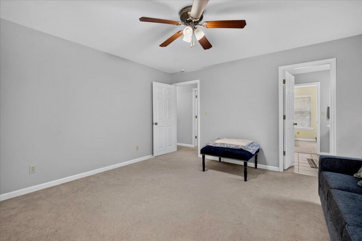
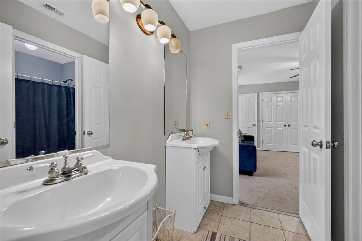
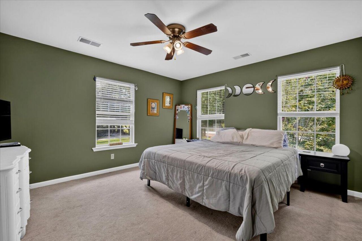
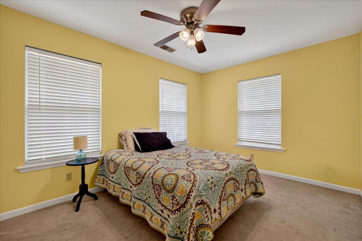
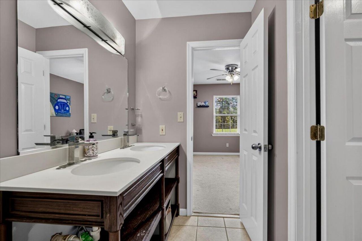
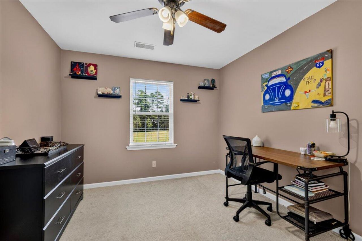
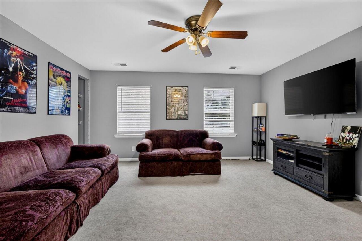
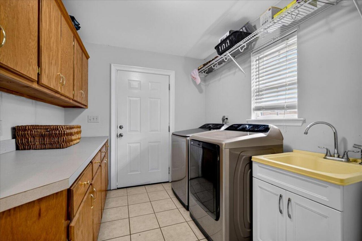
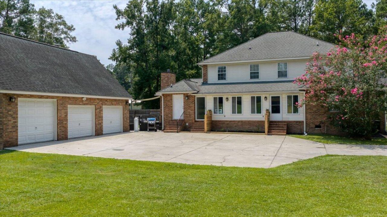
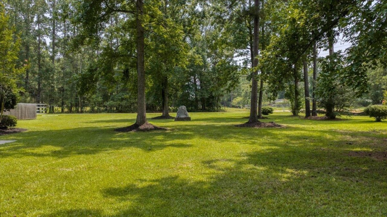
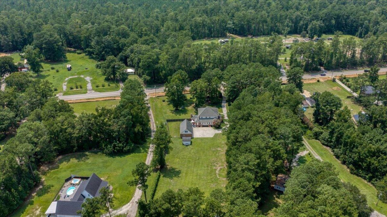
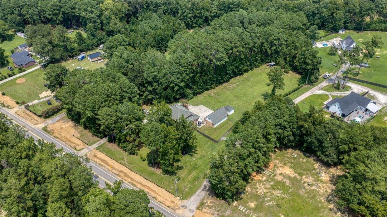
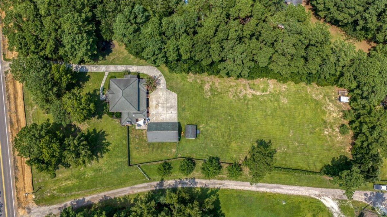
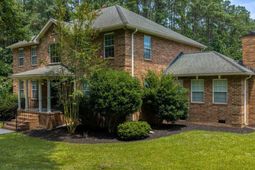
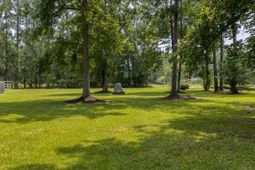
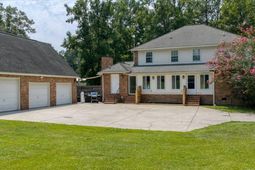
Discover generous living space, exceptional privacy, and a beautiful park-like setting on approximately 2.08 acres at 822 Highway 61. Nestled in the highly sought-after Dorchester II School District, this beautifully maintained brick home offers a thoughtfully designed floor plan that's perfect for both everyday living and entertaining.A long, curved driveway lined with mature trees creates a welcoming approach to this impressive property. Inside, you'll find a soaring two-story foyer, beautiful hardwood floors, formal living and dining rooms, and a warm, inviting family room with a fireplace.The spacious kitchen is the heart of the home, featuring granite countertops, stainless steel appliances, double wall ovens, a large center island with bar seating, abundant cabinetry, and abreakfast area. Just beyond the kitchen, the sunroom offers peaceful views of the backyard and surrounding property.The thoughtfully designed floor plan includes a desirable first-floor primary suite, offering both privacy and convenience. The spacious retreat features a large walk-in closet and an ensuite bath with dual granite vanities, a relaxing garden tub, and a separate tiled walk-in shower. Upstairs, you'll find four additional bedrooms, well-appointed bathrooms, and a versatile bonus room that's ideal for a media room, home office, playroom, or guest retreat.Additional highlights include a spacious laundry room with cabinetry, countertop workspace, a utility sink, and washer and dryer to convey; one recently installed HVAC system, and a detached three-car garage offering exceptional parking, workshop space, and abundant storage.Outside, a beautifully maintained, park-like setting with expansive, usable green space and mature trees creates the perfect backdrop for entertaining, recreation, gardening, or simply enjoying the privacy and tranquility of home.Conveniently located with easy access to Summerville, Charleston, I-26, shopping, dining, and major employers, this exceptional property offers the rare combination of privacy, generous living space, and everyday convenience.
Property Details
- MLS ID26022002
- Property TypeResidential - Single Family
- Building Area Total3526
- CoolingCentral Air
- Door FeaturesSome Thermal Door(s), Storm Door(s)
- ExteriorBrick Veneer
- FencingPartial, Privacy, Wood, Fence - Wooden Enclosed
- Fireplace FeaturesFamily Room, One
- Fireplaces1
- Fireplace Y/NYes
- FlooringCarpet, Ceramic Tile, Laminate, Wood
- Garage3
- GarageY/NYes
- HeatingElectric
- HeatingY/N1
- Home StyleTraditional
- Interior FeaturesCeiling - Smooth, High Ceilings, Garden Tub/Shower, Kitchen Island, Walk-In Closet(s), Ceiling Fan(s), Bonus, Eat-in Kitchen, Family, Formal Living, Entrance Foyer, Separate Dining, Sun
- LaundryLaundry Room
- Lot Dimensions2.08 acre(s)
- Lot Features1 - 2 Acres,2 - 5 Acres, Interior Lot, Level
- Lot Size2.08 Acres
- Other StructuresNo, Storage
- Parking Features3 Car Garage, Garage Door Opener
- Patio And PorchFront Porch
- Roof TypeArchitectural
- SewerSeptic Tank
- Stories2.0
- UtilitiesEdisto Electric
- WaterWell
- Window FeaturesSome Thermal Wnd/Doors, Window Treatments - Some
- Year Built2001
- acres2.08
Amenities
- Ceiling - Smooth
- High Ceilings
- Garden Tub/Shower
- Kitchen Island
- Walk-In Closet(s)
- Ceiling Fan(s)
- Bonus
- Eat-in Kitchen
- Family
- Formal Living
- Entrance Foyer
- Separate Dining
- Sun
Listed By / Shown By
Listed By
Agency Name: AgentOwned Realty Co. Premier Group, Inc.
Charleston Trident MLS
Shown By
Agent Name: Barbara Daniels
Agent Phone: (843) 532-4274
Agency Title: Carolina One Real Estate
Charleston Trident MLS


Web address QR Codes
822 Highway 61
Barbara Daniels
©OneHomeValue
Ask A Question 822 Highway 61, Ridgeville, SC 29472



Privacy Policy / DMCA Notice / ADA Accessibility


This site is hosted, designed and copyright
© 1994 - 2026 by
Delta Media Group, Inc. -- Patent Pending --